
When installing air conditioning in public housing and Home Ownership Scheme housing: first check the application, location, and project requirements
Contents
For public housing tenants, Home Ownership Scheme owners and units under different management arrangements, the required documents and responsibilities may differ. Before buying an AC or booking installation, ask your estate office or management office for the latest requirements for your unit, instead of relying on generic online diagrams
For public housing, first obtain the relevant floor plan and application details
The Housing Department HD272 application form for AC installation covers new installation, additional installation, replacement and relocation, and requires compliance with the attached drawings and requirements. You should confirm the required documents according to office procedures and not treat submission of the form as approval for all works.
The table also mentions returning the acknowledgement slip and required documents after installation. Keep the model, weight, location and project records for easier verification before and after the work.
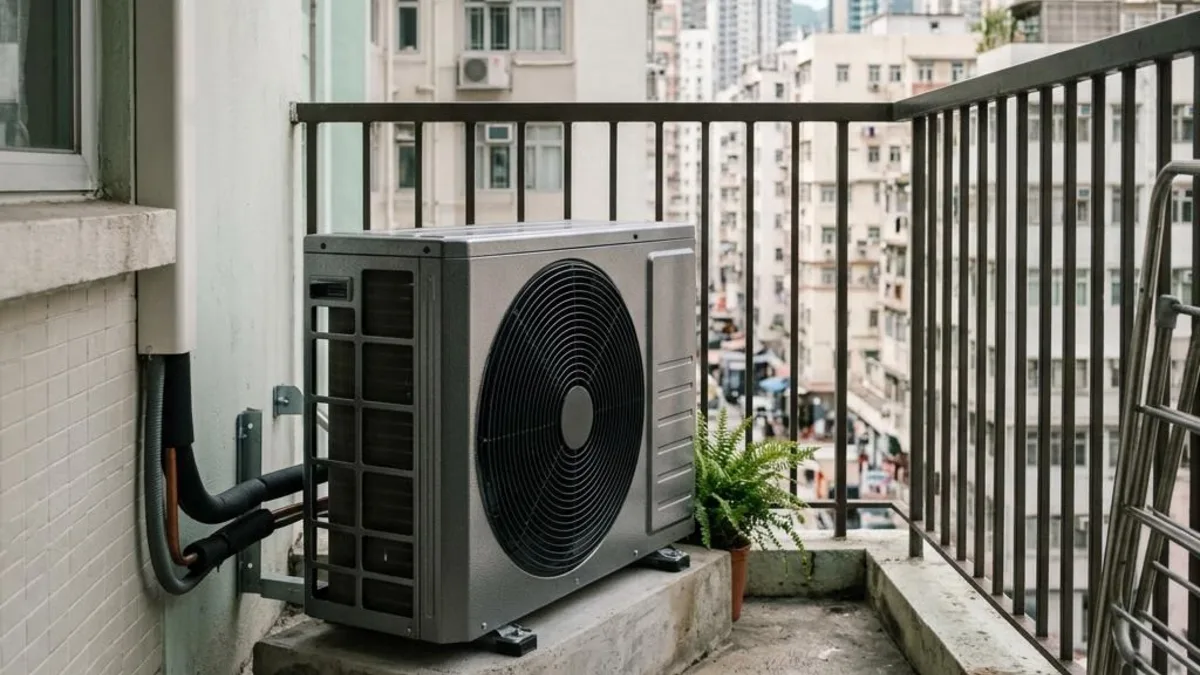
Platforms and brackets must be assessed according to the actual type
The HA form sets out priority use and total loading requirements for types with an AC platform; external wall bracket works may also be subject to the Minor Works Control System. Do not extend the platform, bracket or weight limits of one estate to all buildings.
Engage the relevant registered contractors and electrical workers according to the applicable regulations, and confirm the required notifications, completion documents and total load. Do not drill into external walls, remove brackets or extend wires yourself.
For public housing and other properties, please check with the management office separately
Public housing does not mean exactly the same ownership and procedures as public rental housing. First check the deed of mutual covenant, management rules, approved locations and applicable work requirements; do not state that all exterior walls are owned by the Housing Authority.
Drainage, heat dissipation, maintenance access, neighbour disturbance and high-level access should all be considered. The existing location may also not suit a new model, and you cannot judge only by whether the unit can physically fit.
Confirm item by item before quoting and starting work
Provide the installer with the management requirements, model, location and photos, and confirm responsibility for removing the old unit, bracket, pipe route, power supply and repairs. Basic installation does not include running a new power line from the main switch; any extra work must be confirmed in advance.
No guarantee is provided that the service company will handle a bulk application or replace the authority's compliance assessment. Arrangements are made only after the date, documents and scope of work are confirmed; an enquiry does not mean the application or booking has been completed.
Related reading and services
- Air conditioner installation, basic scope and quotation
- Air conditioning guide by symptom
- Current charge confirmation, payment, rescheduling and service terms
- Back to AC encyclopedia and continue reading
Reference sources and applicable scope
This article provides a preliminary guide only and does not replace an on-site diagnosis. Original manufacturer functions and operation apply only to the corresponding model; please refer to your own unit's manual. For fixed electrical installations, inspection should be arranged by a registered electrical contractor.
Need professional help?
Need to know about AC installation service? First check the service scope and arrangements, then provide the model and site details for enquiry