
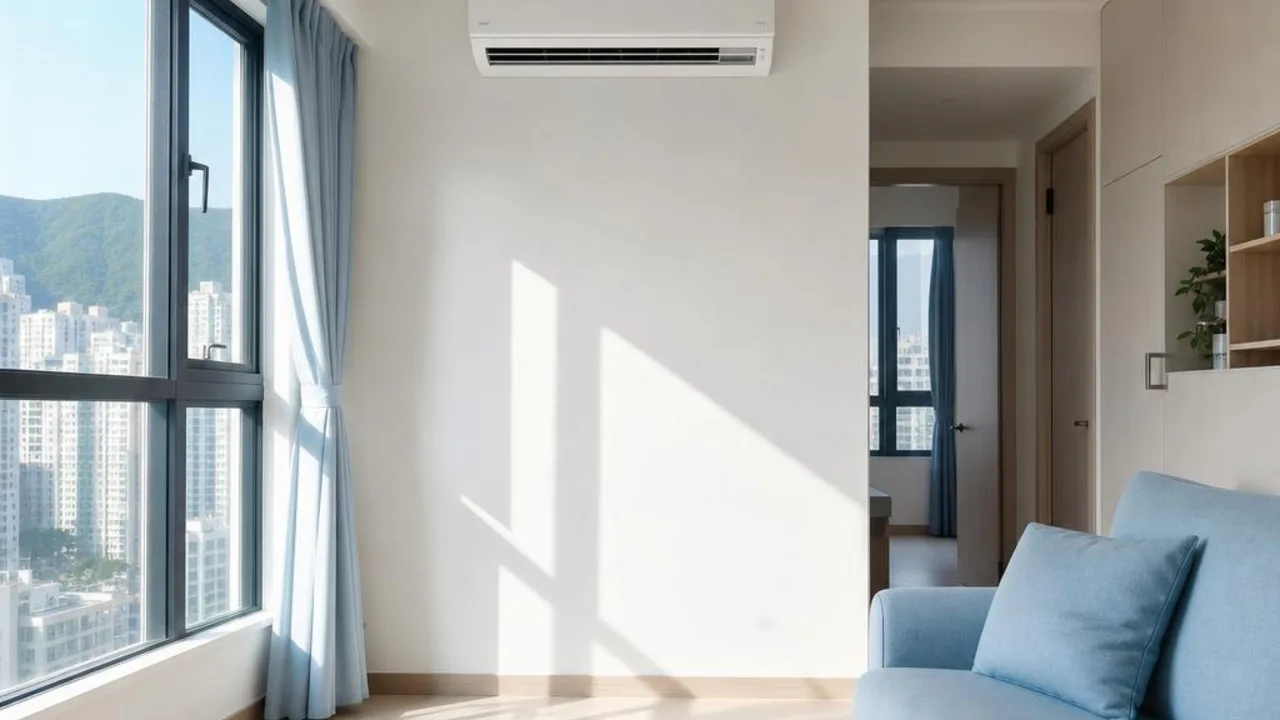
Does ceiling height affect AC cooling? Horsepower assessment for installing AC in high spaces
Contents
When choosing an air conditioner, many owners only compare the flat floor area of the room and easily overlook ceiling height, an important three-dimensional space factor. In operation, an air conditioner is essentially exchanging heat for the total air volume of the entire unit, not just the floor space. Therefore, ceiling height directly affects cooling performance, and when planning air conditioning for a space with a high ceiling, a more comprehensive horsepower assessment is also needed to ensure indoor comfort.
An increase in total space volume changes the overall cooling load
Traditionally, the horsepower-to-area charts commonly used in the market are mostly estimated based on the standard ceiling height of about 8 to 9 feet in typical Hong Kong buildings. If a unit has a particularly high ceiling, such as a duplex, a double-height living room, or a special unit with a ceiling height of 11 feet or more, the total air volume of the space increases significantly even if the floor area is the same. When the total amount of air that needs to be cooled increases, the air conditioner will need a longer cooling time, and the horsepower that was originally just sufficient may no longer give ideal cooling performance in a high-ceiling space.
Principles of cold air sinking and indoor temperature difference patterns
From a physics perspective, cool air is denser and heavier, so the cold air blown out by an AC unit will usually sink naturally, while warm air rises. In spaces with higher ceilings, this vertical separation of airflow is even more obvious, making it easy for the upper and lower areas of a unit to have a larger temperature difference. If the AC is installed too high, or if its cooling capacity is insufficient and the airflow cannot effectively reach the lower areas where people usually stay, the upper air may already feel cool while the ground-level living area still feels stuffy, directly affecting indoor comfort.
Capacity assessment for high-ceiling spaces must include a height correction factor
For units with higher ceilings, when assessing AC horsepower, it is recommended to move beyond simply looking at floor area and instead use 'cubic volume' as the main measurement. After calculating the room's total length, width and height volume, you also need to consider environmental factors such as large floor-to-ceiling windows, serious west-facing sun exposure, or a top-floor unit with a rooftop. In spaces with higher ceilings and stronger heat sources, it is usually necessary to add half to one horsepower more than the floor-area estimate. This reserve helps prevent the unit from operating under long-term overload in the future.
Optimised setup for indoor unit installation height and airflow direction
In addition to increasing the AC’s capacity, the actual mounting height of a split-type indoor unit and fine-tuning the blades are also key to improving cooling efficiency in a tall space. If the environment allows, installing the indoor unit at a moderate height (for example, about eight to nine feet from the floor) so that the cool air directly covers the main living area is a way to reduce unnecessary energy consumption. In daily use, you can also try angling the louvers slightly downward or diagonally downward, and use a circulation fan to break up the vertical separation of airflow. This can more effectively promote even mixing of warm and cool air in a tall space.
Impact of long-term overload operation on electricity bills and unit lifespan
If a small-capacity AC is forced to be installed in a space with a high ceiling, the compressor often has to run at full power for long periods, or even continuously at the highest frequency, in order to reach the set temperature. This long-term high-energy-consumption operating mode not only causes electricity bills in summer to rise significantly, but also makes internal parts more likely to fatigue, age, or fail early, indirectly increasing future repair and replacement costs. Therefore, planning the capacity properly according to the needs of a three-dimensional space from the outset is, in the long run, a more cost-effective decision.
Seek help from a professional team
Air-conditioning planning for high-ceiling units involves multiple professional considerations, including airflow dynamics, indoor heat-load calculations, and precise installation techniques. To accurately calculate the most suitable cooling capacity based on the site's unique spatial layout, ceiling height, and interior design, and to arrange the ideal model and installation position, you need technicians with extensive hands-on experience. Choosing a professional AC engineering team to carry out a thorough on-site assessment and scientific capacity analysis before purchase or renovation can help owners balance energy savings and cooling performance, creating the ideal three-dimensional living space.
Related reading and services
Need professional help?
Need to know about AC installation service? First check the service scope and arrangements, then provide the model and site details for enquiry