
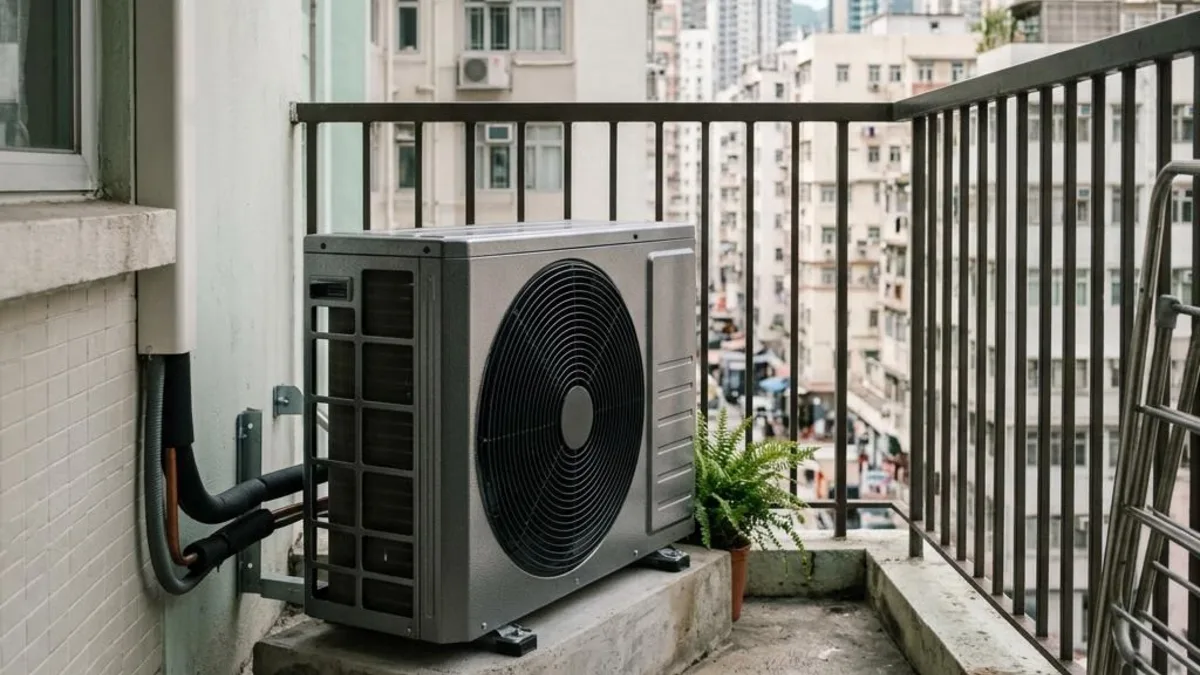
Installing air-conditioning pipe covers and piping in the wall: leave space for future maintenance, not just for appearance
Contents
Decorative trunking that hides refrigerant pipes, drain pipes or wiring serves a different purpose from ductwork that carries air. Concealing pipes inside a wall can improve appearance, but it does not mean the system will always be more efficient or never need maintenance.
First distinguish what needs to be hidden
Refrigerant piping, drainage, insulation and wiring each have their own specifications and safety requirements. The duct channel size must accommodate the necessary materials and a proper route; it cannot be made too narrow at the expense of crushing the drain pipe or damaging insulation.
Air duct systems also involve airflow volume, resistance and supply/return design, and their performance should not be explained by the pros and cons of decorative duct covers.
The trade-off between exposed and concealed piping
Removable pipe channels are generally easier for checking pipe routes, but the actual fixing method and location still matter. Concealed pipe routes reduce visible sections, but the trade-off may be that future water leaks, repairs or replacement require wall removal and patching.
Do not assume wall protection will prevent all ageing or leakage. Joints and parts that may need servicing should be discussed during design so they can be made accessible.
Do not plan piping routes by chipping the wall yourself.
Walls may involve structure, wiring, water supply and common areas. Before drilling or cutting channels, a suitable person must assess and confirm the requirements of the property management office, the owner and the applicable works, rather than deciding based only on the visible location.
Do not drill holes, cut the wall, or alter wiring according to article dimensions. Also do not fully seal the pipe route before the relevant inspection is completed.
Confirm the quotation scope before renovation
Provide the installer or renovation contractor with the AC model, indoor and outdoor locations, intended pipe route and access requirements, and confirm who is responsible for piping, insulation, drainage, power supply and wall repairs.
Basic installation does not include running a new power supply from the main switch. Concealed piping, ceiling removal or special reinstatement work must also be confirmed in advance. Please record the scope clearly and do not treat an aesthetic solution as a fixed-price guarantee.
Related reading and services
- Air conditioner installation, basic scope and quotation
- Air conditioning guide by symptom
- Current charge confirmation, payment, rescheduling and service terms
- Back to AC encyclopedia and continue reading
Reference sources and applicable scope
This article provides a preliminary guide only and does not replace an on-site diagnosis. Original manufacturer functions and operation apply only to the corresponding model; please refer to your own unit's manual. For fixed electrical installations, inspection should be arranged by a registered electrical contractor.
Need professional help?
Need to know about AC installation service? First check the service scope and arrangements, then provide the model and site details for enquiry